


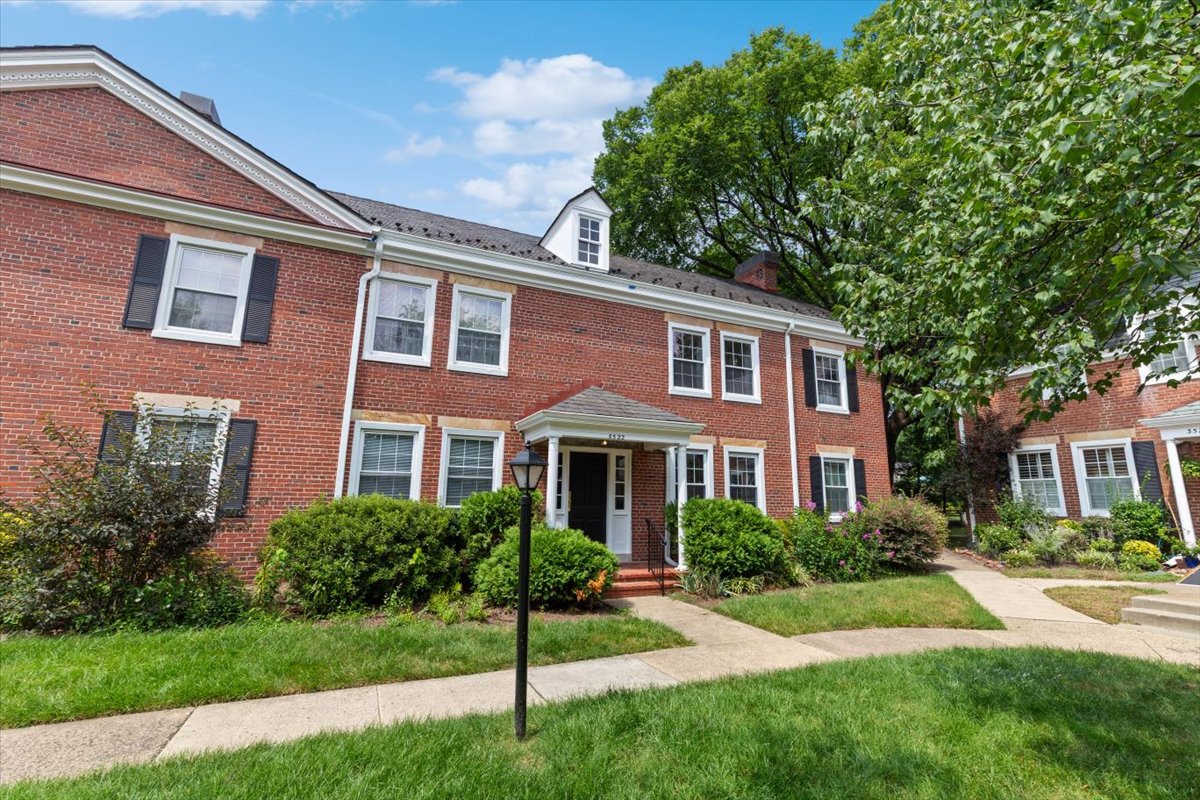
3522 S Wakefield St #B2, Arlington, VA 22206
$389,000
Interested in this home? Reach out below to learn more.
Property Description
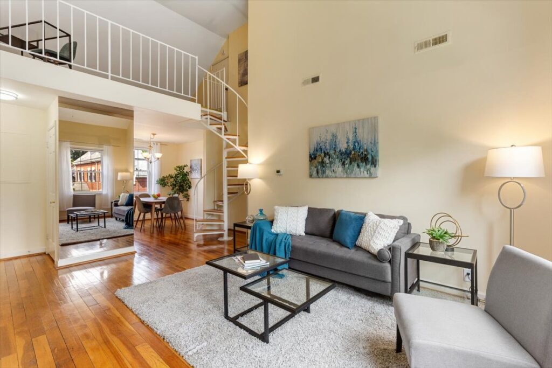
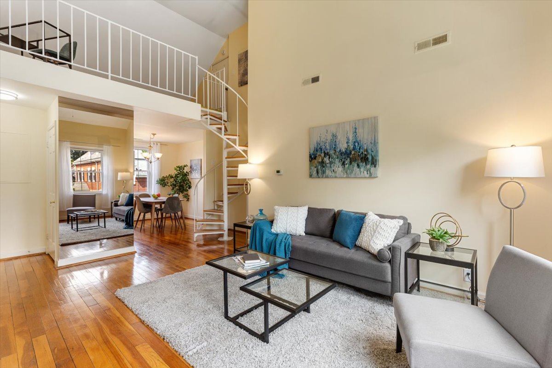
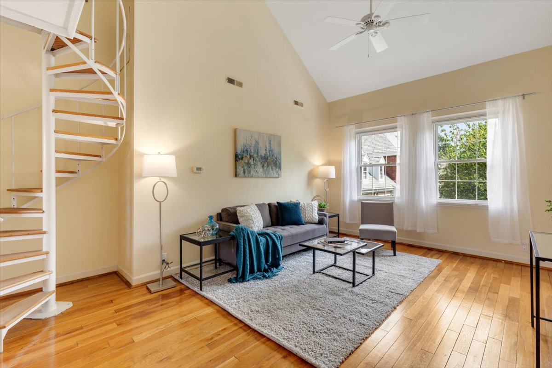
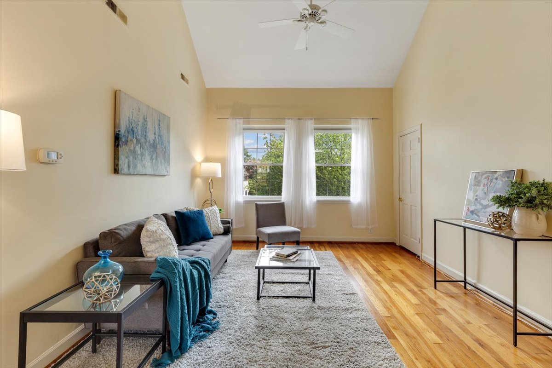
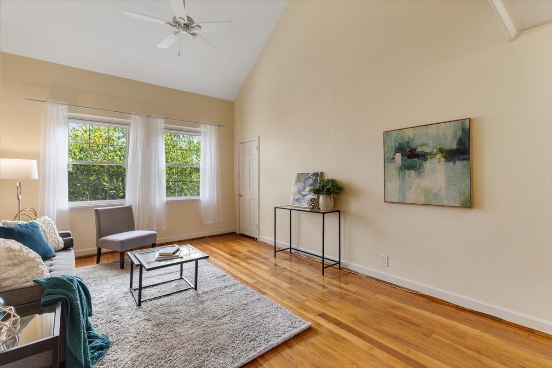
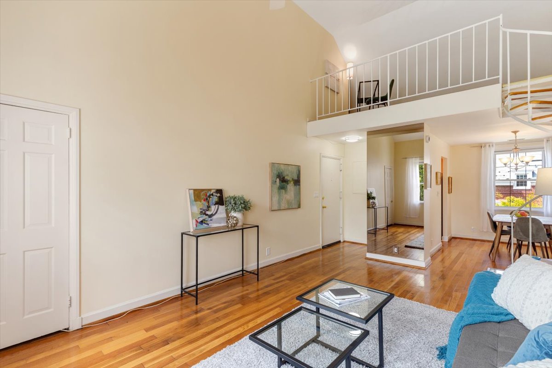
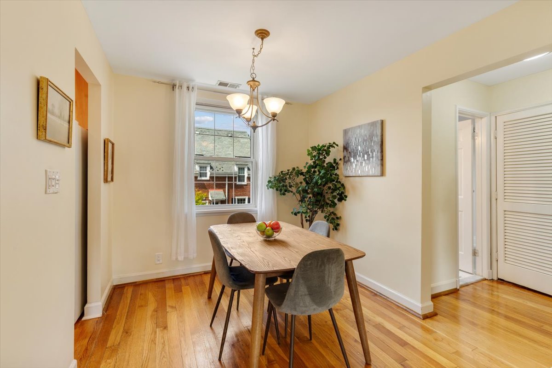
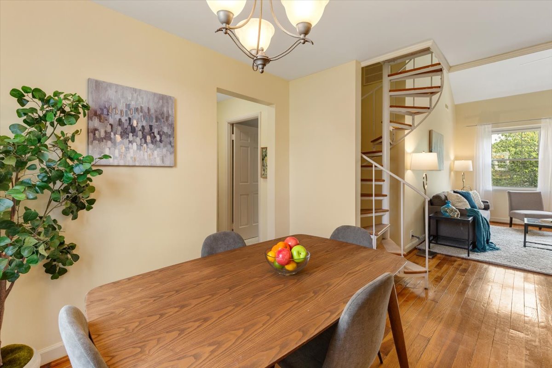
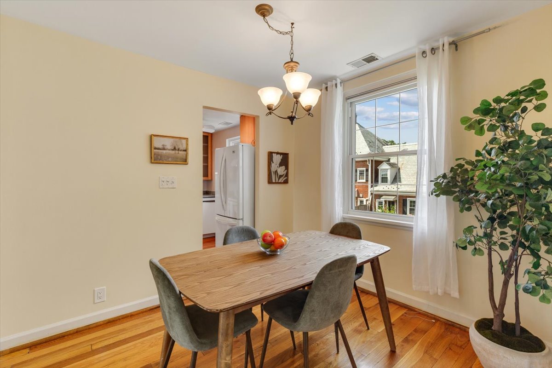
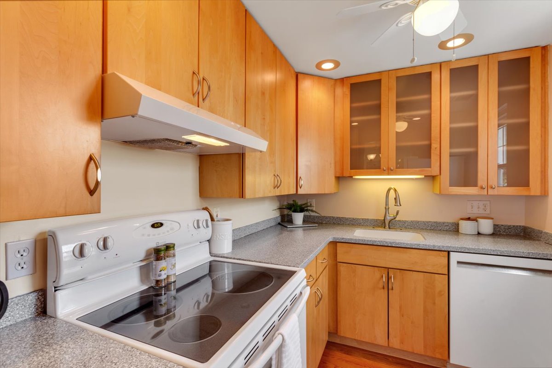
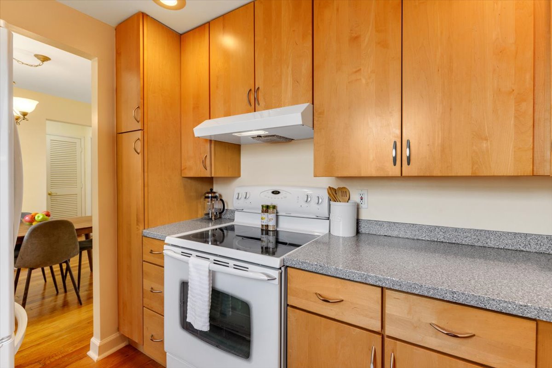
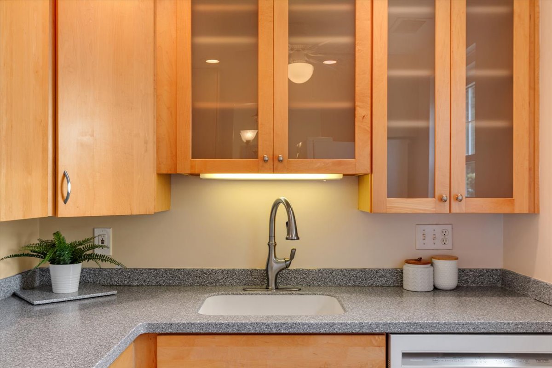
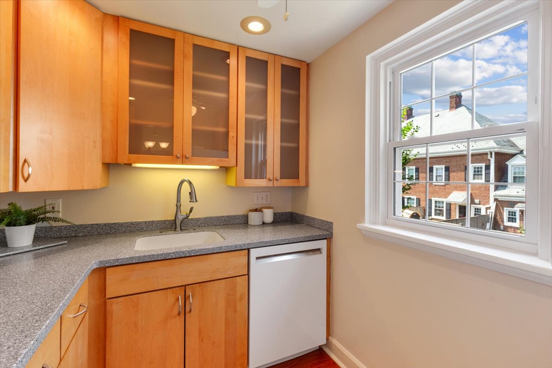
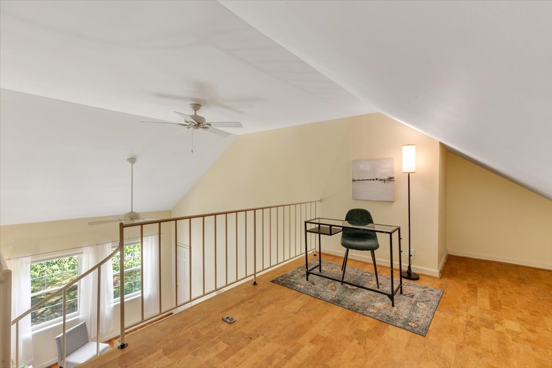
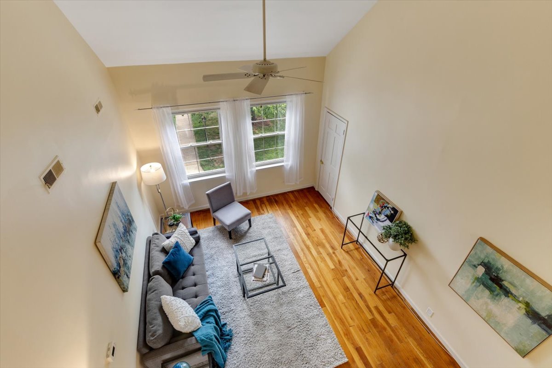
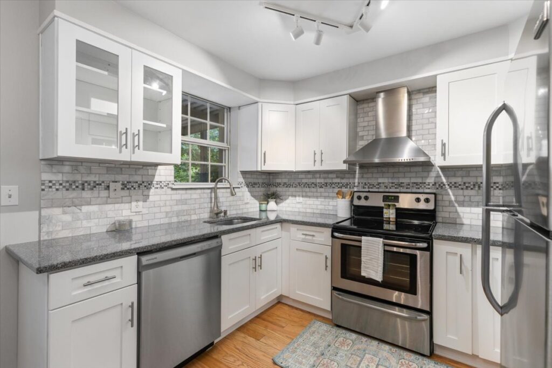
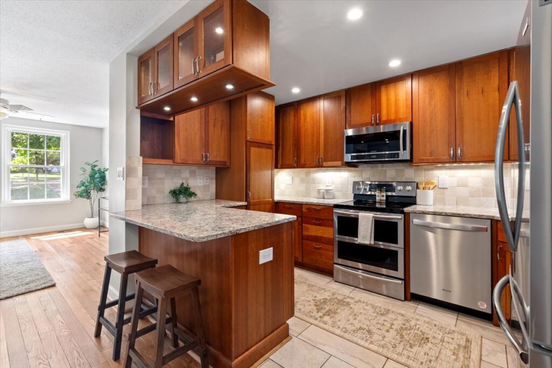

Lovely 1-bedroom, 1-bathroom Bradford model home nestled in Fairlington Mews! This bright & inviting home features gleaming hardwood flooring, soaring ceilings, & fantastic storage throughout. A convenient coat closet welcomes you just inside the entry, while the spacious living room offers a ceiling fan with overhead lighting & a deep storage closet. The adjacent dining area is accented by a classic chandelier, creating an easy flow for everyday living & entertaining. The kitchen features updated cabinetry, stone countertops, a porcelain sink, recessed lighting, & a ceiling fan with overhead lighting.
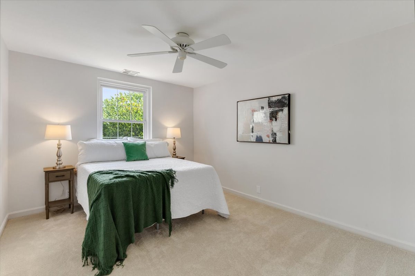
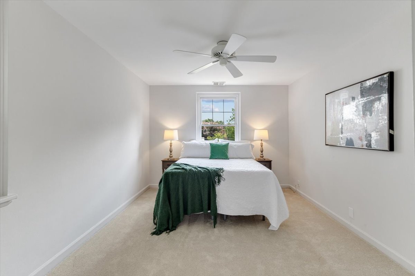
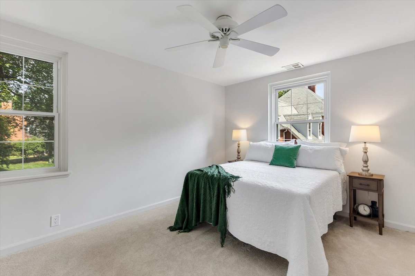
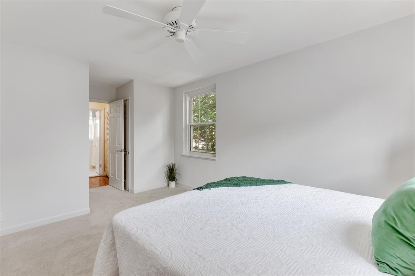
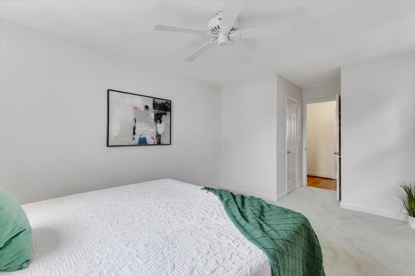
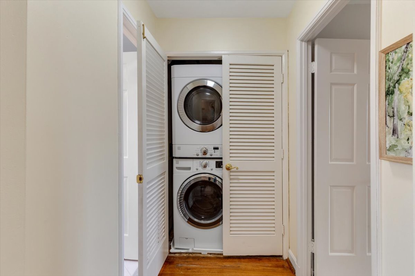
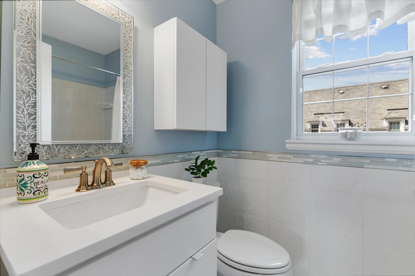
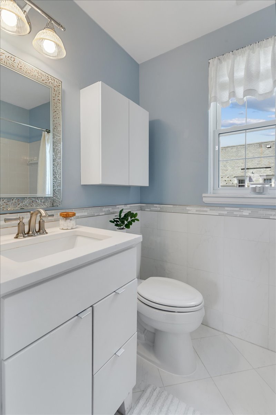
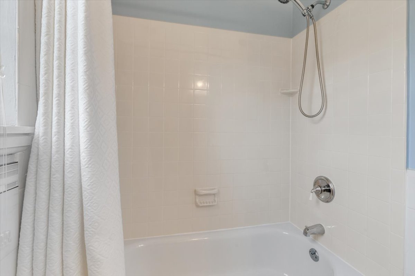
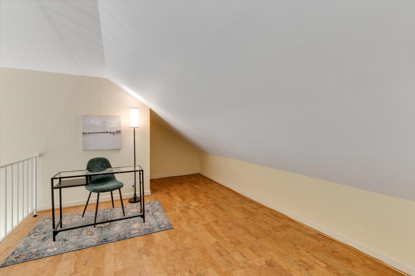
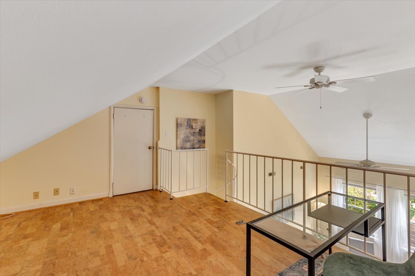
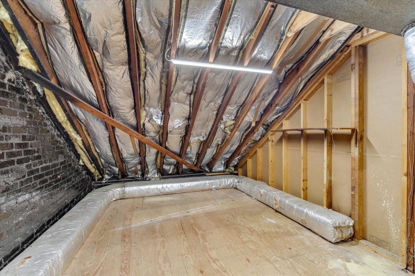
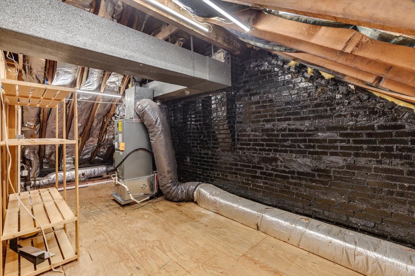
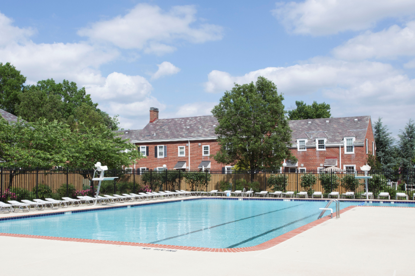
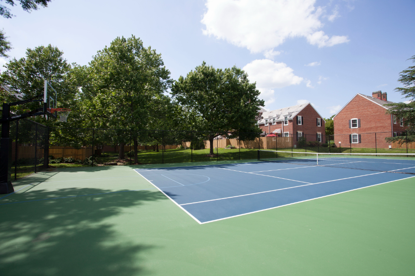
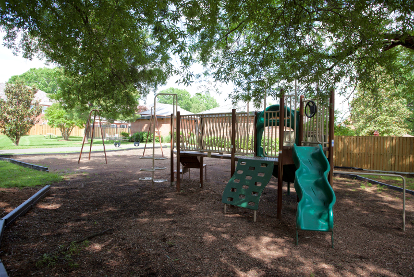
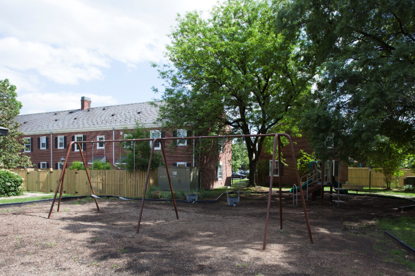
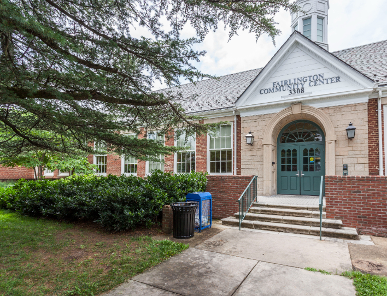
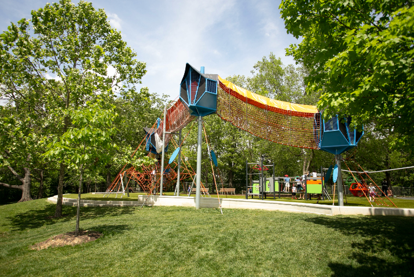
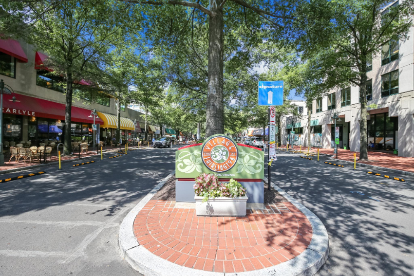
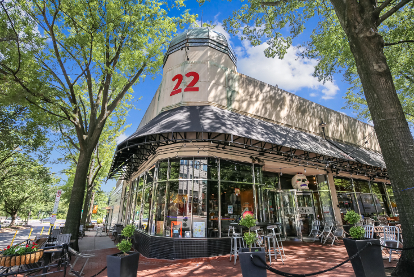
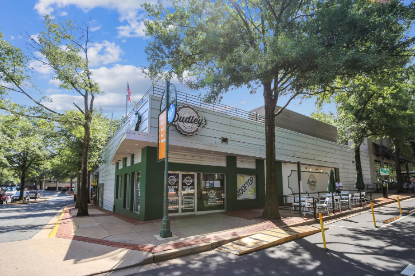
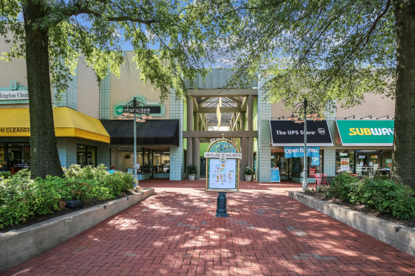
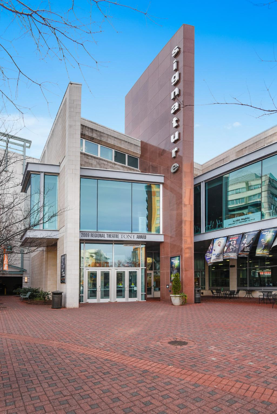
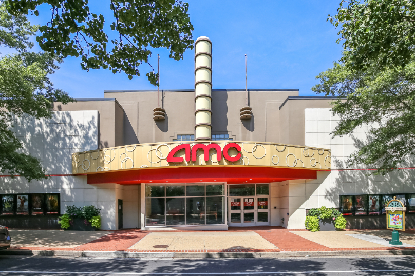
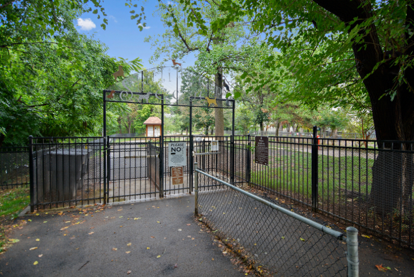
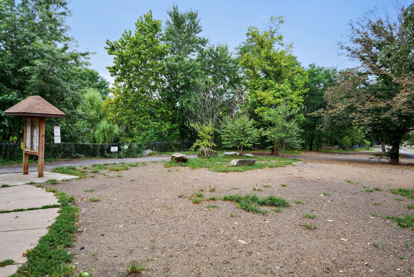
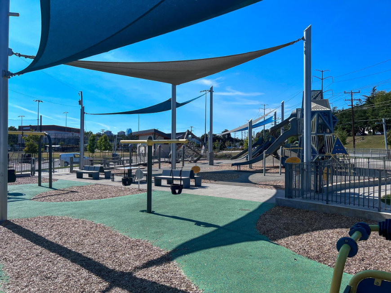
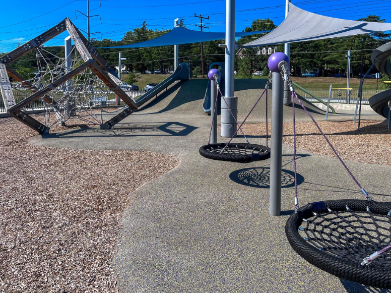
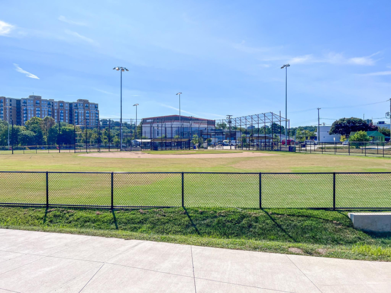
A back hallway leads to a convenient laundry closet with a stacked washer & dryer plus shelving. The full bathroom features tile flooring, a white vanity, a sparkling white tiled shower/tub, tiled wainscoting accented by a mosaic border, & a mirrored medicine cabinet. The spacious bedroom offers plush carpeting, a ceiling fan, & two closets, including a walk-in closet. Back in the living room, a charming spiral staircase leads to the versatile upper-level loft, perfect for a home office, den, workout space, or 2nd living area. Just beyond, a huge floored walk-in attic provides an impressive amount of additional storage – a rare & valuable feature in this lovely home. One assigned parking space (#315) adds everyday convenience. Community amenities include a community pool, tennis courts, tot lots/playgrounds & walking trails throughout gorgeous green space. Great location near I-395 & the shops and restaurants of The Village at Shirlington, West Alex, Del Ray, & Old Town!
Annual Taxes: $4,123
Condo Fee: $292.22
&What's Next
Let’s chat! Book a no-obligation buyer’s consultation with our team to talk more about the process, your goals, and how our team can help.